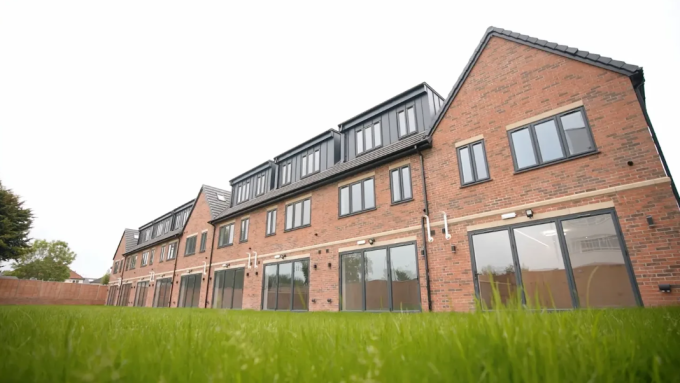
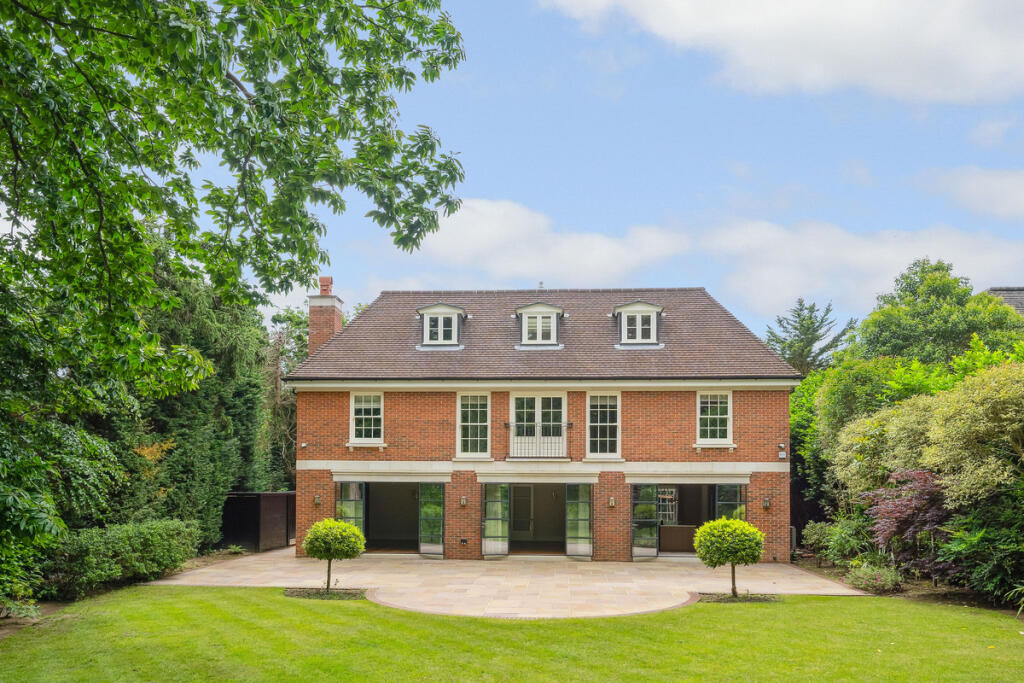
Building a luxury home in London is not a quick process. If someone tells you it is, they are either selling something or skipping important steps.
The honest reality is that from the moment you appoint an architect to the day you get your keys, you should expect somewhere between 24 and 36 months. For a high-specification luxury project with a basement, bespoke finishes, and complex planning requirements, the upper end of that range is more realistic.
This guide walks through each stage of the process in the order it actually happens, so you know what to expect and where the time goes.
If you are still deciding whether to build or buy, it is worth reading our post on whether it is cheaper to build or buy a luxury home in London in 2026 first. And if you want a detailed breakdown of what a luxury build actually costs before you start planning a timeline, our London luxury home build cost guide for 2026 covers the numbers in detail.
Stage 1: Brief, Feasibility and Architect Appointment
Everything starts here. Before any drawings are produced, you need to get clear on what you actually want to build, what your site constraints are, and what your budget is.
Soil testing may be required to identify contamination or ground stability issues. Early investigation can significantly reduce the risk of delays once construction begins.
This is also when you appoint your architect. For a luxury project, the right architect is not just someone who draws plans. They become your project strategist, technical lead, and planning navigator for the next two to three years. Choosing well here matters more than almost any other decision you make.
At this stage you will also want to appoint a quantity surveyor early. For projects above £400,000, QS involvement from early design stages is not a luxury. It is prudent. You can read more about the role of a QS in the RICS guide to quantity surveying.
⏱ Time at this stage: 4 to 8 weeks
Stage 2: Design Development
Once your architect understands the brief, design work begins. This covers concept layouts, spatial arrangement, the exterior form of the building, and how it sits on the plot.
The design process includes 3D modelling to help explore and present ideas. The outcome finalises the overall form and massing, internal layouts, window and door openings, and the specification of external materials.
For a luxury build, this stage takes longer than people expect. You will have multiple rounds of feedback. Layouts change. You might reconsider where the principal bedroom sits, whether the kitchen connects properly to the garden, or how the basement integrates with the ground floor. Getting this right on paper is far cheaper than changing it on site.
Larger new builds or complex renovations can take 8 to 12 months in design stages alone. Structural changes, bespoke detailing, and heritage considerations all add time. Conservation areas and listed buildings require additional documentation and approvals.
If your site is in a conservation area, expect extra scrutiny at every stage. Many of London’s most desirable streets sit within conservation zones. The Historic England guidance on planning in conservation areas is a useful reference if your plot falls within one.
⏱ Time at this stage: 2 to 4 months
Stage 3: Pre-Application and Planning Submission
Planning is where London projects most commonly lose time. Understanding this stage properly is essential.
Before formally submitting your application, most architects recommend a pre-application meeting with the local planning authority. This precedes a planning application and will inform the design process by helping you assess design options and the likely response from the council. The council charges for this service and takes its own time to respond, but it is almost always worth doing.
Once your application is formally submitted, the statutory clock starts. A simple householder extension normally aims for an eight-week decision, while larger or more complex schemes follow a thirteen-week target. You can check your local authority’s performance on the Planning Portal.
But here is the reality: in London, only around 20 to 23% of major applications are decided within the statutory deadline without an extension being agreed upon. Local planning departments are under pressure. Staff shortages and rising workloads mean delays are common.
For a realistic planning timeline in London, budget at least 4 to 6 months from pre-application to a decision. If your project is large, in a sensitive location, or draws objections from neighbours, that can stretch to 9 months or more.
Building regulations approval runs separately and is entirely distinct from planning permission. Both are required. Local authority building control fees for a new dwelling typically run £2,000 to £4,500. More detail on building control is available from LABC (Local Authority Building Control).
⏱ Time at this stage: 4 to 9 months
Stage 4: Technical Design and Tendering
Once planning is approved, your architect produces the detailed technical drawings that contractors will actually build from. These are far more detailed than planning drawings. They cover structural specifications, materials schedules, mechanical and electrical layouts, and every detail of the building envelope.
At the same time, you go out to tender. This means sending your drawings and specification to a shortlist of contractors and asking them to price the work competitively.
Quality contractors in London are busy. The best builders for luxury projects often have their schedules filled two seasons in advance. Book early. The Federation of Master Builders and RIBA’s Find an Architect tool are useful starting points for finding accredited professionals.
Tendering for a luxury project takes time because the scope is complex and contractors need to price it properly. A rushed tender produces unreliable numbers. Allow 6 to 10 weeks for this process, including time to review quotes and negotiate contracts before you appoint.
You will also need to finalise your JCT building contract at this stage. For a project of this scale, take legal advice before signing.
⏱ Time at this stage: 2 to 4 months
Stage 5: Site Preparation and Groundworks
Now the physical work begins. The site is set up with scaffolding, hoarding, welfare facilities, and site management infrastructure. Then groundworks start.
Groundworks cover site clearance, excavation, drainage installation, and laying the foundations. For a standard luxury new build this takes 6 to 10 weeks. If your design includes a basement, this phase takes significantly longer and costs considerably more. Basement excavation in London requires specialist contractors, temporary propping of surrounding structures, and complex waterproofing work.
This is also when party wall agreements become live. If you are building close to neighbouring properties, you are required to serve party wall notices and agree a formal award with an appointed surveyor. Do not wait until this stage to start that process. The Party Wall etc. Act 1996 guidance on GOV.UK explains the notice requirements and timelines clearly. Serve notices as early as possible, as they require at least two months notice before work begins.
⏱ Time at this stage: 6 to 14 weeks depending on basement requirements
Stage 6: Superstructure
The superstructure is the visible frame and external shell of the building. Walls go up, floors are formed, and the roof structure is installed. This is the stage where the building first starts to look like a house.
Roof structures are installed during this phase, making the building watertight and allowing internal works to progress regardless of weather conditions.
Getting the building watertight is a critical milestone. Until the roof is on and external openings are sealed, internal work cannot properly begin. Weather in London can cause delays here, particularly through winter months.
For a luxury build with significant glazing, the structural glazing installation also happens during this phase. Large glass elements require early ordering, often with lead times of 12 to 20 weeks from specialist manufacturers.
⏱ Time at this stage: 3 to 5 months
Stage 7: First Fix
First fix is the behind-the-scenes work that happens before plastering. It is invisible in the finished home but fundamental to how the house operates.
The first fix stage is the backbone of any construction project. It ensures the building’s structural integrity and lays the groundwork for the second fix. Any mistakes at this stage can snowball into significant issues later, making quality and precision critical.
First fix includes:
- Routing all electrical cables through walls, ceilings, and floors
- Laying pipework for water supply, underfloor heating systems, and drainage
- Installing ductwork for mechanical ventilation
- Running infrastructure cabling for smart home and AV systems
For a luxury build, first fix is more complex than a standard project. Smart home cabling, integrated AV systems, underfloor heating across multiple zones, and a home automation backbone all need to be coordinated with precision at this stage. Changes after plastering are expensive and disruptive.
The NICEIC (National Inspection Council for Electrical Installation Contracting) is the relevant body for verifying your electrical contractor’s credentials in the UK.
⏱ Time at this stage: 6 to 12 weeks
Stage 8: Plastering and Internal Structure
After first fix is signed off, plastering begins. This is one of the slower stages because wet plaster needs to dry properly before any second fix work can start. Rushing this creates problems later, including cracking and poor paint adhesion.
The most time-consuming part of this stage is the wet trades. Plastering and screeding require necessary drying times in the UK climate, which adds weeks to the programme that cannot be compressed.
For a large luxury home, screeding floors and plastering walls across multiple levels takes 4 to 6 weeks of work, followed by a further 2 to 4 weeks of drying time before the next trades can come in. In winter, drying times extend further.
⏱ Time at this stage: 6 to 12 weeks including drying
Stage 9: Second Fix and Finishes
Second fix is where the house starts to feel like a home. This stage involves installing vital fixtures and appliances including sinks, toilets, sockets, and light switches, and is where the home starts to take shape as a liveable space. Key tasks include flooring, kitchens, bathrooms, and bespoke joinery.
For a luxury project, second fix and finishes is typically the longest and most expensive phase of the active build. This is where the specification you chose at the design stage becomes real. Bespoke joinery is installed. Stone is laid. Hand-painted cabinetry arrives. Lighting is commissioned. Smart systems are configured.
Lead times for bespoke luxury finishes can be long. A custom kitchen from a specialist maker might have a 16 to 24 week lead time. Stone for bathrooms and floors often comes from Italian or Portuguese quarries with similar timelines. Order these items early, ideally before groundworks begin, so they arrive when needed rather than causing programme delays.
For kitchen specification at this level, suppliers such as Smallbone, Plain English, and Bulthaup are worth exploring early, given their lead times.
⏱ Time at this stage: 4 to 6 months
Stage 10: Snagging, Inspections and Handover
Before you move in, the building goes through final inspections and a thorough snagging process.
Snagging lists are compiled to correct minor defects. This phase usually lasts 2 to 4 weeks. Completing snagging ensures the property is fully habitable and avoids issues post-move-in. Homeowners should inspect carefully and communicate clearly with their builder to resolve any outstanding items.
For a luxury project, commission a professional snagging survey rather than relying on the contractor to identify their own defects. A good snagging inspector will work methodically through every room and system, documenting everything that needs attention. Your contractor is then responsible for resolving the list before final payment.
Building control carries out its final inspection at this stage and issues a completion certificate. You will also receive your structural warranty, typically covering 10 years on the main structure via providers such as NHBC (National House Building Council) or Premier Guarantee.
⏱ Time at this stage: 4 to 8 weeks
The Realistic Master Timeline
Here is the full sequence in plain terms:
- Brief, feasibility and architect appointment: 4 to 8 weeks
- Design development: 2 to 4 months
- Pre-application and planning: 4 to 9 months
- Technical design and tendering: 2 to 4 months
- Site preparation and groundworks: 6 to 14 weeks
- Superstructure: 3 to 5 months
- First fix: 6 to 12 weeks
- Plastering and internal structure: 6 to 12 weeks including drying
- Second fix and finishes: 4 to 6 months
- Snagging and handover: 4 to 8 weeks
Total: 24 to 36 months for a well-run luxury project in London. Add time if you are in a conservation area, if your site has unusual ground conditions, or if your specification is exceptionally bespoke.
The Things That Slow Projects Down
In practice, the projects that go over time tend to have a few things in common.
The brief changes mid-build. A change of scope after construction has started triggers variation orders, delays trades, and often costs more than the change itself. Lock down your brief before groundworks begin.
Materials are ordered late. For bespoke luxury finishes, lead times can be longer than people expect. Order key items such as kitchens, stone, and specialist glazing as early as possible, often before planning is even approved.
The contractor is not properly resourced. The best luxury contractors in London are busy. Appointing a contractor who has taken on too much work is one of the most reliable ways to see your programme slip. Ask directly about their current workload before signing.
Planning takes longer than expected. London councils are under pressure and delays are common. Factor in more time than the statutory minimum and speak to a planning consultant if your project is in a sensitive location.
What You Can Do to Stay on Track
Appoint good professionals early and let them do their jobs. An experienced architect who knows London planning well is worth the fee. So is a quantity surveyor who keeps a cost plan updated throughout the project.
Communicate regularly and make decisions promptly. One of the most consistent causes of delay on luxury builds is slow client decision-making on finishes and specifications. Your builder cannot order bespoke items without your approval, and delays compound quickly.
Visit the site regularly. Not to micromanage, but to stay close to what is being built and catch issues early. Most good contractors welcome a well-informed client on site.
And build contingency into your timeline, not just your budget. Things happen on London builds. The weather delays external works. A neighbouring party wall surveyor takes longer than expected. A specialist tradesperson becomes unavailable. A realistic programme has buffer built in from the start.
Building a luxury home in London is one of the most complex and rewarding projects a person can undertake. The timeline is long, but each stage has a purpose. Understand what is happening and why, and you will be far better placed to manage it well.
Further reading: How Much Does It Cost to Build a Luxury Home in London in 2026 | Is It Cheaper to Build or Buy a Luxury Home in 2026 | GOV.UK Planning Portal