
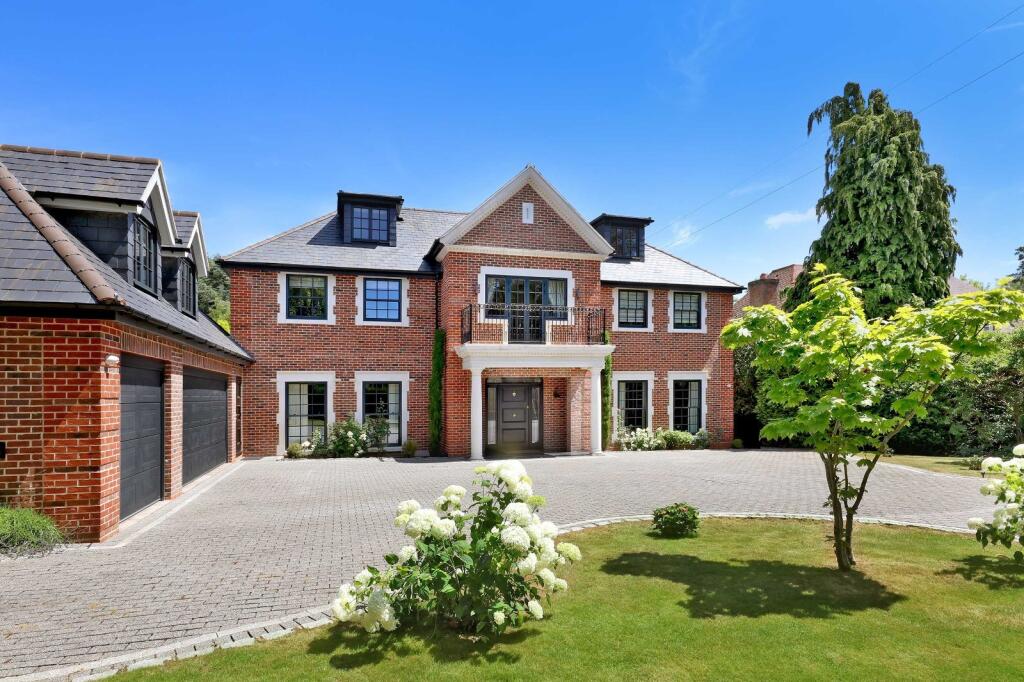
Building a luxury home should be exciting. But for many clients, the reality of coordinating architects, planning consultants, engineers, contractors, interior designers, specialist suppliers and dozens of individual trades can quickly become overwhelming.
This is where a turnkey luxury house build comes in.
Rather than appointing multiple companies and managing each stage separately, a turnkey approach brings the design, planning, construction, interiors and final completion of your home together under one coordinated team.
The idea is simple: you arrive with a vision for your new home, and at the end of the process you receive the keys to a completed property.
But what does “turnkey” actually mean in luxury residential construction? And, more importantly, what should be included in a genuinely comprehensive turnkey house-building service?
In this guide, we explain the entire process.
What Is a Turnkey Luxury House Build?
A turnkey luxury house build is an end-to-end approach to creating a bespoke home.
Instead of the homeowner having to separately coordinate the architect, structural engineer, planning consultants, building contractor, mechanical and electrical specialists, interior designers and other professionals, the project is managed as one integrated process.
Depending on the scope agreed at the beginning, a turnkey service can take a project from:
Finding or assessing the site → concept design → planning → technical design → construction → interiors → landscaping → testing → handover.
The objective is to give the client one clearly managed route from an idea to a finished home.
For busy homeowners, overseas clients and anyone undertaking a significant bespoke residential project, this can considerably simplify the experience.
What Is Included in a Turnkey Luxury Home Build?
The exact scope varies between builders, which is why the word “turnkey” should never be accepted without understanding precisely what is included in the contract.
A comprehensive turnkey luxury house project will typically cover the following stages.
1. Initial Consultation and Project Brief
Every successful luxury home starts with a detailed brief.
Before drawings are produced, the team needs to understand not simply how large the property should be, but how the owners intend to live in it.
This can include discussions around:
- Number and size of bedrooms
- Formal and informal living spaces
- Kitchen and entertaining requirements
- Home offices
- Cinema rooms
- Gyms and wellness spaces
- Swimming pools and spas
- Wine rooms
- Garages and car storage
- Staff accommodation
- Guest suites
- Landscaping
- Smart-home technology
- Security
- Sustainability and energy efficiency
Lifestyle is particularly important in luxury residential design.
Two homes with the same floor area can be completely different depending on whether the owners prioritise entertaining, family living, privacy, art, cars, wellness or outdoor space.
A good turnkey process therefore begins with the client rather than the building.
2. Site and Land Assessment
If you already own the property or plot, the next stage is understanding what can realistically be built.
If you are still searching for land, a turnkey team may also assist with evaluating potential sites before purchase.
This is an important stage because a plot that looks ideal may have significant development constraints.
Assessments can consider:
- Local planning policies
- Existing buildings
- Site access
- Conservation areas
- Listed buildings nearby
- Tree Preservation Orders
- Ground conditions
- Flood risk
- Utilities
- Neighbouring properties
- Rights of way
- Site levels
- Previous planning applications
- Potential building footprint
- Basement opportunities
- Local design character
For clients considering purchasing an existing property specifically to demolish and replace, carrying out this work before committing to the purchase can be particularly valuable.
The objective is to establish whether the client’s ambitions and the site’s realistic development potential align.
3. Architectural Concept and Design
Once the brief and site have been established, the architectural process begins.
This is where the overall character of the home starts to emerge.
The architect may develop several concepts exploring different layouts, orientations, elevations and architectural styles.
For a luxury property, this can involve considerably more than deciding where rooms should be positioned.
Consideration may be given to:
Arrival experience
How does the property reveal itself when someone enters the site?
Views
Which rooms should benefit from the strongest views across the garden or surrounding landscape?
Natural light
How should glazing, orientation and ceiling heights be used to bring daylight into the house?
Privacy
How can bedrooms, gardens and leisure spaces remain private from neighbouring properties?
Circulation
How naturally do people move through the house?
Indoor-outdoor living
How do the kitchen and principal living spaces connect with terraces, gardens and entertaining areas?
The result should be a home designed specifically around its owners rather than simply a large version of a standard house.
4. Planning Permission
For many new luxury homes in London and the Home Counties, planning can be one of the most important stages of the entire development.
A turnkey service may coordinate the planning process, including the necessary consultants and supporting documents.
Depending on the project, this could involve:
- Architectural drawings
- Planning statements
- Design and Access Statements
- Heritage assessments
- Arboricultural reports
- Ecology surveys
- Transport information
- Flood-risk assessments
- Daylight and sunlight studies
- Landscape proposals
- Sustainability information
The requirements will depend heavily on the site and local authority.
More complex sites, particularly those involving conservation areas, protected trees, sensitive neighbouring properties or substantial basements, can require considerably more supporting information.
Having the design and construction teams involved early can also help ensure that what receives planning permission is practical and financially realistic to build.
5. Detailed Design and Engineering
Planning drawings establish what the home will look like.
They are not usually enough to construct it.
Once the project progresses, the design needs to be developed into detailed technical information.
This can involve coordination between:
- Architects
- Structural engineers
- Civil engineers
- Mechanical and electrical engineers
- Energy consultants
- Lighting designers
- Interior designers
- Landscape architects
- AV and smart-home specialists
- Security consultants
Details are developed for everything from foundations and structural steelwork to insulation, drainage, heating, ventilation and electrical layouts.
For a high-end house, coordination at this stage is critical.
A recessed curtain track, concealed air-conditioning grille, shadow-gap skirting detail or flush-mounted speaker may appear simple when finished, but each can require several trades to coordinate their work accurately during construction.
Much of the quality of a luxury home is therefore determined long before the final finishes are installed.
6. Cost Planning and Procurement
One of the advantages of bringing design and construction together is the ability to consider cost throughout the design process.
Rather than designing a house first and discovering later that the specification significantly exceeds the intended budget, costs can be reviewed as the project develops.
This may include:
- Initial construction budgets
- Detailed cost plans
- Specification reviews
- Value engineering
- Supplier quotations
- Trade packages
- Procurement schedules
- Long-lead-item planning
Luxury projects often contain products that need to be ordered months before they are required on site.
Bespoke glazing, natural stone, specialist joinery, kitchens, lighting, sanitaryware and smart-home equipment can all have significant lead times.
Early procurement planning helps prevent these items from delaying the overall programme.
7. Groundworks and Structural Construction
Once permissions, technical design and mobilisation are complete, physical construction begins.
Depending on the site, the early stages may include:
- Demolition of the existing property
- Site clearance
- Temporary works
- Excavation
- Piling
- Foundations
- Drainage
- Basement construction
- Retaining structures
- Reinforced concrete
- Structural steel
- Masonry and superstructure
Luxury houses can be structurally complex.
Large open-plan rooms, extensive glazing, double-height spaces, floating staircases and basement leisure areas often require significant engineering behind the finished architecture.
The objective is to create that complexity while making the finished home appear effortless.
8. Building Envelope
Once the main structure is established, attention turns to making the property weatherproof.
This typically includes:
- Roofing
- External walls
- Insulation
- Windows
- Doors
- Glazing systems
- Waterproofing
- External stone or brickwork
- Render
- Architectural metalwork
For luxury properties, these elements often make a major contribution to the architectural character of the house.
Large-format glazing, natural stone façades, handmade brickwork and bespoke entrance doors all require careful detailing and installation.
9. Mechanical, Electrical and Plumbing Systems
The systems hidden behind the walls are just as important as the finishes you can see.
A modern luxury home may incorporate sophisticated mechanical and electrical infrastructure including:
Heating
Underfloor heating is increasingly common throughout high-end new-build properties, sometimes combined with renewable heating technologies.
Cooling
Comfort cooling or air-conditioning may be incorporated into bedrooms and principal living spaces.
Ventilation
Mechanical ventilation systems can maintain air quality while helping improve energy efficiency.
Electrical Infrastructure
Luxury properties can require substantial electrical capacity for kitchens, leisure facilities, lighting, EV charging and technology.
Lighting
Architectural lighting may include recessed fittings, feature lighting, concealed LEDs and automated scenes.
Smart-Home Technology
Centralised systems can control:
- Lighting
- Heating
- Cooling
- Blinds and curtains
- Audio
- Television
- Security
- Gates
- CCTV
- Door entry
The best technology is often the technology you barely notice. It should make the property easier to live in rather than unnecessarily complicated.
10. Bespoke Interior Fit-Out
This is where the house begins to feel like a luxury home.
Depending on the agreed turnkey specification, the interior package may include:
- Bespoke kitchens
- Utility rooms
- Dressing rooms
- Fitted wardrobes
- Bathrooms
- Vanity units
- Bespoke joinery
- Staircases
- Internal doors
- Wall panelling
- Decorative plasterwork
- Natural stone
- Timber flooring
- Specialist tiling
- Fireplaces
- Ironmongery
Rather than treating each element independently, the objective should be to create a consistent design language throughout the property.
Materials, proportions, colours and detailing should work together from room to room.
11. Luxury Leisure and Lifestyle Spaces
A bespoke home also provides the opportunity to incorporate spaces that would be difficult to achieve in a conventional property.
Depending on the client’s requirements, this could include:
Swimming Pools and Spas
Indoor pools, saunas, steam rooms, treatment rooms and spa facilities can create a private wellness environment within the home.
Home Gyms
Purpose-designed gyms can incorporate specialist flooring, mirrors, lighting, ventilation and integrated entertainment systems.
Cinema Rooms
Acoustic treatment, tiered seating, specialist lighting and high-end AV systems can create a genuine cinema experience.
Wine Rooms
Temperature-controlled wine storage can become an architectural feature rather than simply a functional cellar.
Car Galleries
For collectors, garages can be designed as presentation spaces with specialist lighting, turntables, charging infrastructure and secure access.
Entertainment Spaces
Bars, games rooms and garden entertainment spaces can all be integrated into the overall design.
These areas need to be considered early because they often have specialist structural, ventilation, acoustic or electrical requirements.
12. Interior Design, Furniture and Styling
This is one area where the definition of “turnkey” varies considerably.
Some contractors consider the project turnkey once the building and fitted interiors are complete.
A more comprehensive service can extend much further.
Depending on the client’s requirements, it may include:
- Loose furniture
- Rugs
- Curtains and blinds
- Decorative lighting
- Artwork coordination
- Accessories
- Bedding
- Mirrors
- Soft furnishings
For clients wanting a genuinely move-in-ready home, these details can be coordinated alongside the construction programme.
The difference is significant.
One version of turnkey gives you an empty but completed house.
The other gives you a home where you can walk through the door and start living.
That distinction should always be established at the beginning of the project.
13. Landscaping and External Works
A luxury home does not end at the external walls.
The architecture, landscaping and external spaces should ideally be designed as one environment.
A turnkey package may therefore incorporate:
- Driveways
- Entrance gates
- Boundary walls
- Terraces
- Outdoor kitchens
- Swimming pools
- Garden lighting
- Irrigation
- Planting
- Lawns
- Trees
- Water features
- Garden buildings
- External entertainment areas
The approach to the house is particularly important.
Gates, lighting, planting, driveway materials and the positioning of the entrance can completely change the way a property is experienced.
14. Testing, Commissioning and Snagging
Before handover, the property should be thoroughly tested.
This can include commissioning:
- Heating systems
- Cooling
- Ventilation
- Lighting controls
- Smart-home systems
- Security
- AV
- Gates and access controls
- Pool equipment
The property is also inspected for defects or incomplete items through the snagging process.
With a complex luxury house, this stage should not be rushed.
A home containing hundreds of lighting circuits, multiple heating zones, bespoke joinery, automated blinds and sophisticated mechanical systems needs careful commissioning to ensure everything operates correctly.
15. Final Handover
Once construction is complete and the property has passed the required inspections, the home can be handed over to the client.
The handover package may include:
- Building Control documentation
- Certificates
- Warranties
- Product manuals
- Equipment information
- Maintenance schedules
- As-built drawings
- System demonstrations
- Smart-home training
- Keys and access information
The client should understand how their new home operates rather than simply being handed a collection of manuals.
Does Turnkey Mean Everything Is Included in the Price?
Not necessarily.
This is one of the most important points to understand when comparing turnkey builders.
Two companies may both advertise a “turnkey build” while offering very different scopes.
One quotation might include the house construction but exclude landscaping, professional fees, loose furniture and specialist AV.
Another may include almost everything required to move into the property.
Before appointing a turnkey contractor, ask for a detailed scope of works and exclusions schedule.
Pay particular attention to whether the price includes:
- Architect and consultant fees
- Planning fees
- Surveys
- Demolition
- Utility connections
- Landscaping
- Kitchens
- Bespoke joinery
- Sanitaryware
- Decorative lighting
- Smart-home systems
- AV
- Security
- Swimming pools and leisure facilities
- Furniture
- Curtains and blinds
- Professional cleaning
The word “turnkey” matters much less than the contractual scope behind it.
What Are the Advantages of a Turnkey Luxury Build?
One Coordinated Team
Instead of the homeowner acting as the link between multiple consultants and contractors, responsibility for coordination is concentrated within one project structure.
Greater Design and Construction Coordination
The people responsible for building the house can contribute during the design process, helping identify practical issues earlier.
Better Cost Visibility
Construction costs can be reviewed as the design develops rather than waiting until everything has already been specified.
More Efficient Decision-Making
When architecture, engineering, construction and interiors are coordinated, decisions can often be made more quickly.
Reduced Client Management
Clients remain involved in the important decisions without necessarily having to manage the day-to-day construction process themselves.
For busy professionals, families and international clients, this can be particularly valuable.
Is Turnkey the Same as Design and Build?
The terms overlap, but they do not necessarily mean exactly the same thing.
Design and build generally describes a procurement method where one organisation takes responsibility for both the design and construction of the project.
Turnkey usually describes the extent of the finished product.
A genuinely comprehensive turnkey luxury build can therefore go beyond conventional design and build by incorporating interiors, specialist systems, landscaping, furnishing and final preparation for occupation.
The exact definition should always be confirmed with the contractor.
How Long Does a Turnkey Luxury House Build Take?
There is no single programme that applies to every bespoke home.
The overall timeframe depends on factors such as:
- Planning complexity
- Size of the house
- Site constraints
- Basement construction
- Architectural complexity
- Specification level
- Bespoke joinery
- Specialist glazing
- Leisure facilities
- Landscaping
- Procurement lead times
A relatively straightforward new-build house and a substantial multi-storey property with a basement, swimming pool, cinema, extensive landscaping and bespoke interiors are fundamentally different construction projects.
This is why realistic programming should take place during the early design and pre-construction stages.
Who Is a Turnkey Luxury Build Best Suited To?
The turnkey approach can work particularly well for clients who:
- Want a completely bespoke home
- Prefer a single coordinated project team
- Have limited time to manage contractors themselves
- Are undertaking a large or technically complex project
- Live overseas or away from the site
- Want architecture and interiors designed together
- Want greater visibility over the overall programme and budget
- Prefer one team to remain responsible from the early stages through to completion
It can also be particularly suitable for replacement dwellings, where an existing house is purchased specifically to be demolished and replaced with a significantly improved bespoke home.
Questions to Ask a Turnkey Luxury House Builder
Before appointing a company, don’t simply ask whether they offer a turnkey service.
Ask what their version of turnkey actually includes.
Useful questions include:
- Who will be responsible for the architectural design?
- Do you manage the planning application?
- Are structural and M&E consultants included?
- Who manages Building Regulations approval?
- Is interior design included?
- Are kitchens and bespoke joinery included?
- Is landscaping included?
- Are smart-home, AV and security systems included?
- Are professional fees included in the quoted price?
- How are specification changes managed?
- How are cost variations approved?
- Who will manage the project day to day?
- How often will I receive progress reports?
- What warranties are provided?
- What support is available after handover?
For a high-value residential project, the quality of the management process can be just as important as the quality of the physical construction.
From an Empty Plot to a Finished Luxury Home
A true turnkey luxury house build is ultimately about making an extraordinarily complicated process feel considerably simpler for the client.
Behind a completed bespoke home may be architects, engineers, planners, quantity surveyors, craftspeople, specialist contractors and hundreds of individual design and construction decisions.
The homeowner should not have to personally coordinate all of them.
At Luxury House Builders, we take a coordinated approach to bespoke residential projects, bringing together the expertise required to take a home from the early concept and planning stages through construction, interior fit-out and final completion.
Whether you already own a plot, are considering purchasing a property for redevelopment or have an existing home you would like to replace, the first step is understanding what can realistically be achieved on the site.
Speak to Luxury House Builders about your project and discover how we can take your ideas from initial concept through to a completed bespoke home.
Suggested SEO Details
Meta Title: Turnkey Luxury House Build: What Does It Include?
Meta Description: Discover what a turnkey luxury house build includes, from architecture and planning to construction, interiors, landscaping and final handover.
Suggested URL: /what-does-a-turnkey-luxury-house-build-include/
Primary Keyword: turnkey luxury house build
Secondary Keywords: turnkey house builders UK, luxury turnkey construction, turnkey home builders, luxury house design and build, bespoke house builders, turnkey property development
Suggested Internal Links
Within the article, link naturally to your existing pages for Turnkey Building Solutions, Luxury House Builders, Land Purchase, Planning Permission, Luxury House Build Costs, Basement Construction and any relevant London/Home Counties location pages.
The strongest commercial link should be from the phrase “turnkey luxury house build” or a similarly natural variation to your Turnkey Building Solutions service page.